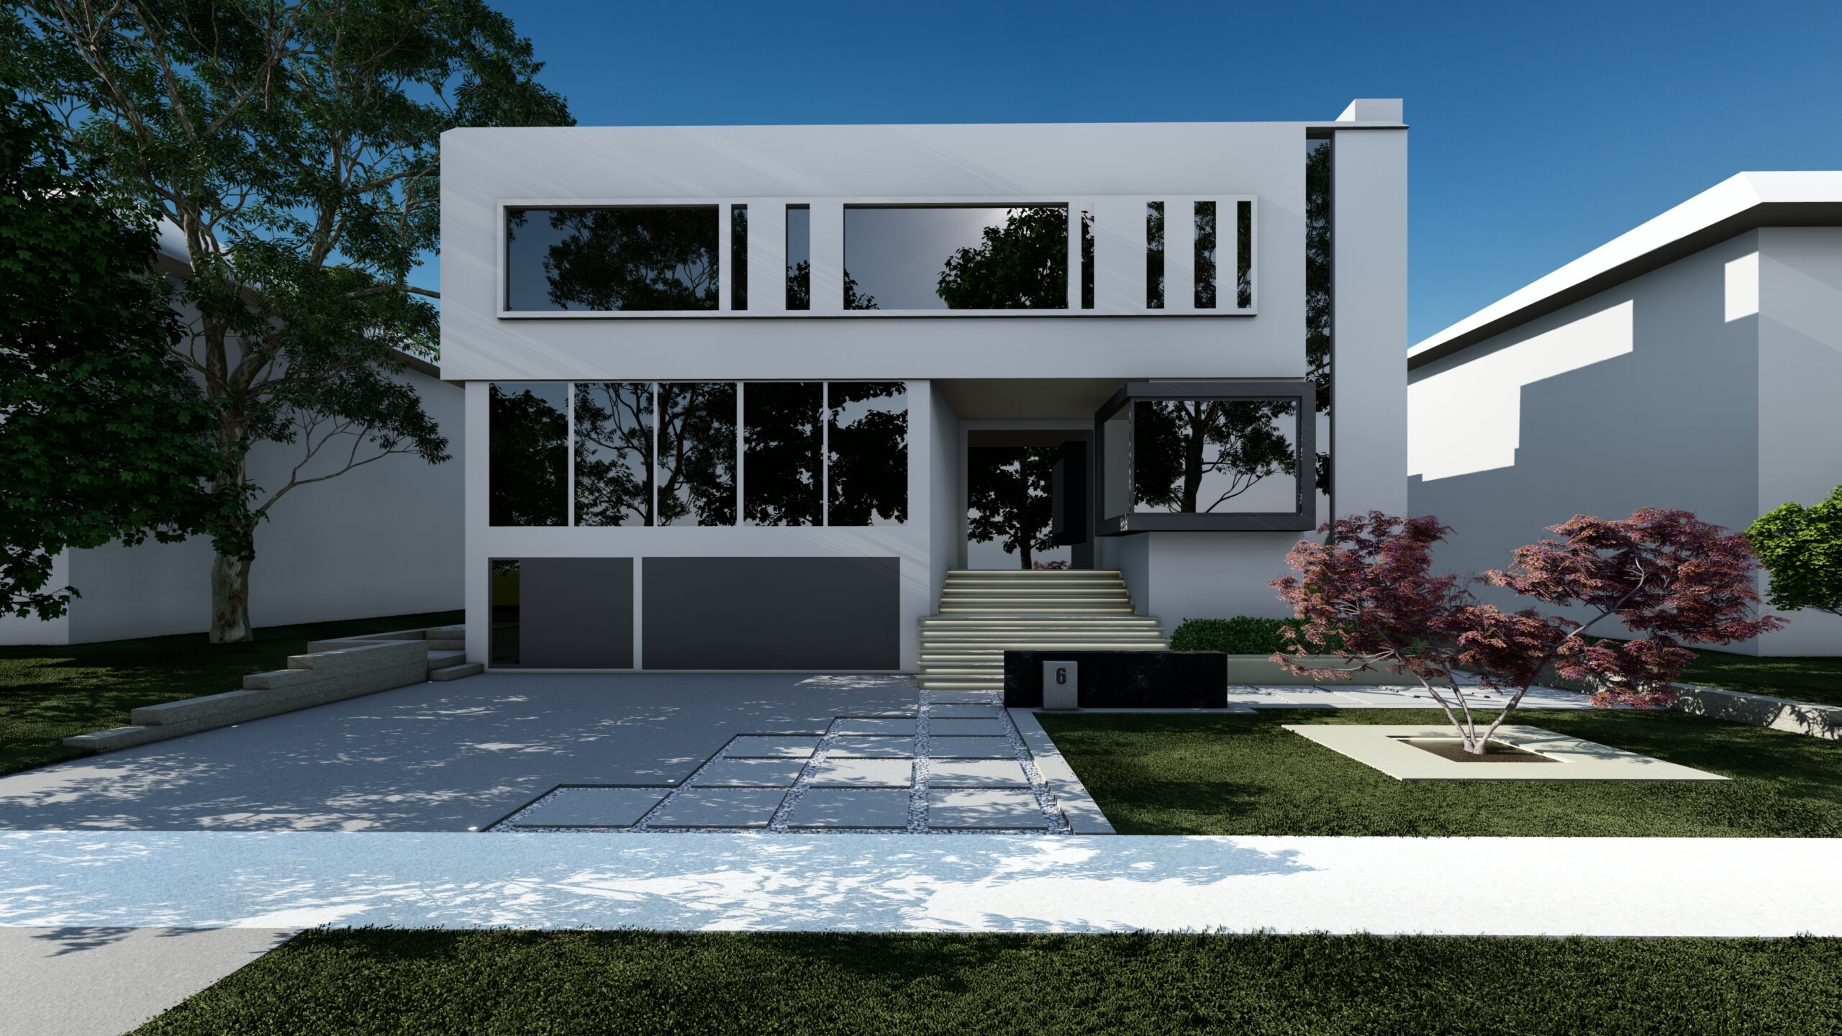
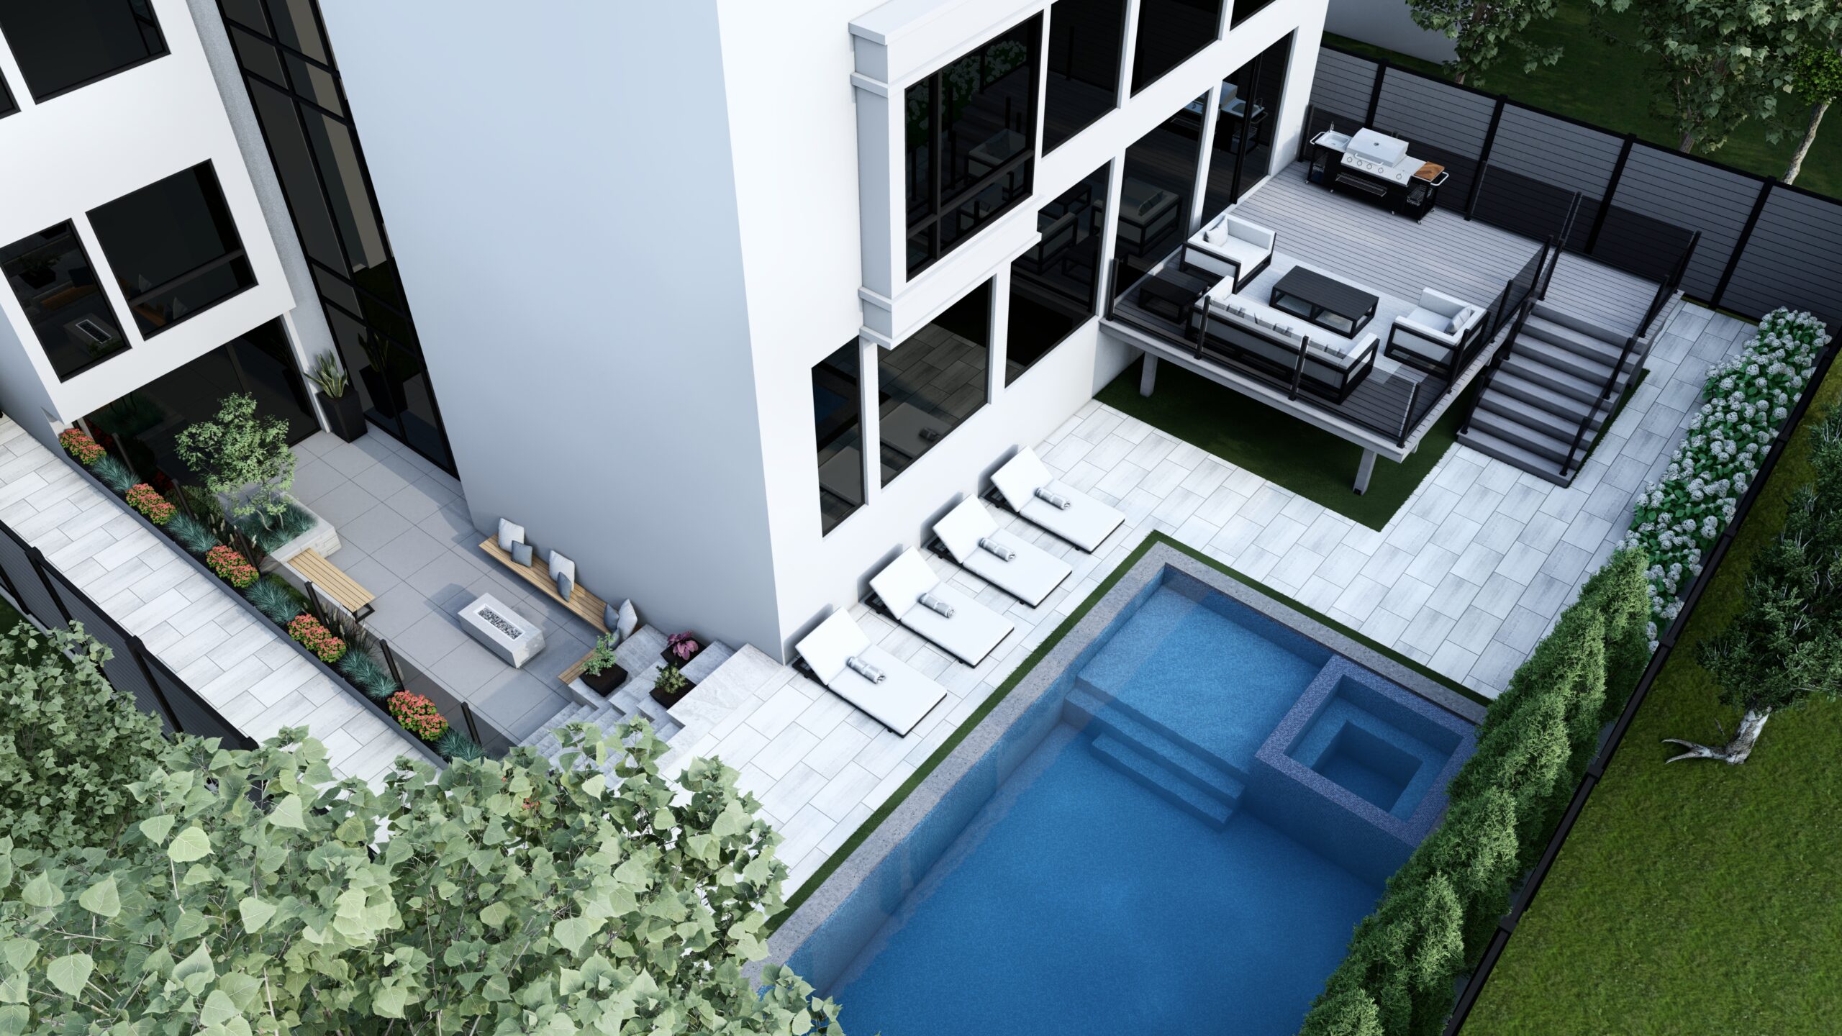
A detailed 3D landscape concept for a residential property on Sonata Crescent in North York, created to show how architecture, planting, circulation, and outdoor living can work together before construction begins.
Landscape decisions are easier when the complete space can be viewed together. This concept provides a realistic look at the property’s scale, proportions, and connection to the home.
The renderings create a practical visual reference for refining materials, planting, hardscape areas, and outdoor-use zones before work moves forward.
Location Sonata Crescent, North York
Project Type Residential landscape concept
Services 3D landscape design and outdoor-living visualization
Design Focus Layout, circulation, planting, hardscape, and scale
What the concept explores
The relationship between the home and surrounding landscape
Comfortable circulation and connected outdoor-use areas
Planting mass, material balance, privacy, and scale
A realistic preview for confident decisions before construction
Planning your own outdoor space?
Share your property, goals, and ideas. We will help you understand the right next step for your landscape.